


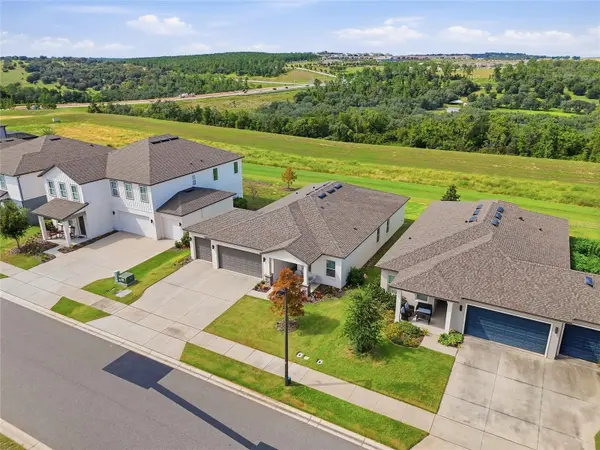



2366 GOLD DUST DR Minneola, FL 34715
4 Beds
2 Baths
1,903 SqFt
UPDATED:
Key Details
Property Type Single Family Home
Sub Type Single Family Residence
Listing Status Active
Purchase Type For Rent
Square Footage 1,903 sqft
MLS Listing ID O6445973
Bedrooms 4
Full Baths 2
HOA Y/N No
Year Built 2022
Lot Size 7,405 Sqft
Acres 0.17
Property Sub-Type Single Family Residence
Source Stellar MLS
Property Description
Inside, porcelain tile flows throughout the home with no carpet, creating a clean and modern feel. The spacious main living area features a custom Dekton TV wall with an 85 inch TV included, built-in surround sound speakers, a water vapor fireplace, and a custom Dekton wine wall.
The kitchen is finished with sleek quartz countertops and stainless steel appliances, and a washer and dryer are included. Ceiling fans with remotes and automatic shades on every window, including the bedrooms, add comfort and convenience. An additional 240 volt outlet in the garage provides convenient EV charging capability.
Step outside and enjoy the peaceful setting with no rear neighbors and beautiful hill views. The home is also available partially furnished or unfurnished, providing flexibility to fit your needs.
Residents of Hills of Minneola enjoy an impressive selection of amenities, including a clubhouse, fitness center, two resort-style pools, pickleball and basketball courts, playgrounds, and dog parks. The community is also conveniently located near the brand-new K-8 school, AdventHealth hospital, Publix, and Hills City Center, featuring Crooked Can Brewery, with additional dining and shopping coming soon.
With easy access to Clermont, Montverde, Oakland, Winter Garden, and Florida's Turnpike, this home offers a convenient location close to shopping, restaurants, recreation, and everyday essentials. Combining modern upgrades, spacious living, resort-style amenities, and a beautiful natural setting, this exceptional rental is ready to welcome you home.
Location
State FL
County Lake
Area 34715 - Minneola
Interior
Interior Features Ceiling Fans(s), Eat-in Kitchen, Kitchen/Family Room Combo, Open Floorplan, Primary Bedroom Main Floor, Smart Home, Walk-In Closet(s)
Heating Central
Cooling Central Air
Flooring Tile
Furnishings Partially
Appliance Dishwasher, Disposal, Dryer, Microwave, Range, Refrigerator, Washer
Laundry Laundry Room
Exterior
Garage Spaces 3.0
Community Features Clubhouse, Dog Park, Fitness Center, Golf Carts OK, Playground, Pool, Sidewalks
View Y/N No
Water Access No
Attached Garage true
Garage true
Private Pool No
Building
Story 1
Entry Level One
Sewer Public Sewer
Water Public
New Construction false
Others
Pets Allowed No
Senior Community No
Membership Fee Required Required
Virtual Tour https://www.propertypanorama.com/instaview/stellar/O6445973

Nearby Locations