

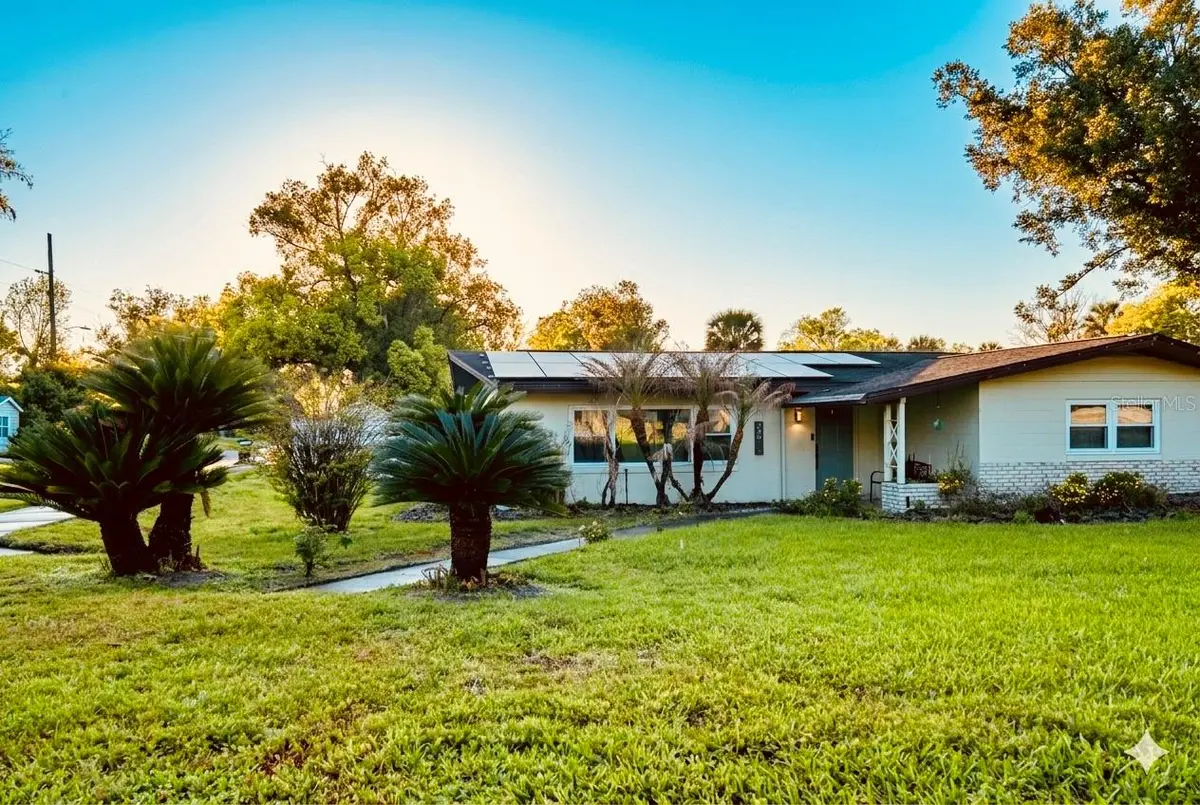




302 FOREST AVE Altamonte Springs, FL 32701
4 Beds
2 Baths
2,074 SqFt
UPDATED:
Key Details
Property Type Single Family Home
Sub Type Single Family Residence
Listing Status Active
Purchase Type For Sale
Square Footage 2,074 sqft
Price per Sqft $207
Subdivision Sanlando
MLS Listing ID A4707980
Bedrooms 4
Full Baths 2
HOA Y/N No
Year Built 1959
Annual Tax Amount $6,032
Lot Size 10,890 Sqft
Acres 0.25
Lot Dimensions 75x143
Property Sub-Type Single Family Residence
Source Stellar MLS
Property Description
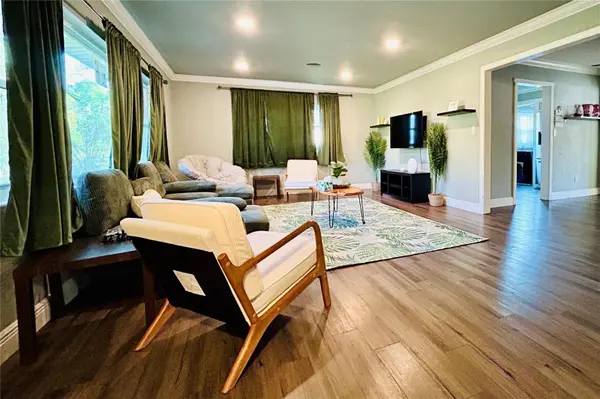
The home features vinyl flooring, an updated kitchen with granite countertops and stainless steel appliances, a large utility room with additional storage, a wood-burning fireplace, and several flexible living spaces.
The backyard is a great feature of the property, with a private swimming pool, large pool deck and spacious covered and screened porch, providing plenty of room for outdoor living and entertaining.
The home has received a number of improvements over the years, including PEX re-plumbing, HVAC replacement, pool resurfacing, roof, water heater, granite countertops, NEST thermostat and Ring doorbell.
Convenient Altamonte Springs location with easy access to Cranes Roost Park, Altamonte Mall, AdventHealth, shopping, restaurants, State Road 434, State Road 436 and Interstate 4.
Spacious, furnished pool home in an established neighborhood with no HOA and a convenient Central Florida location.
Location
State FL
County Seminole
Community Sanlando
Area 32701 - Altamonte Springs East
Zoning R-1AA
Rooms
Other Rooms Den/Library/Office, Formal Dining Room Separate, Formal Living Room Separate, Inside Utility, Storage Rooms
Interior
Interior Features Built-in Features, Ceiling Fans(s), Crown Molding, Open Floorplan, Primary Bedroom Main Floor, Solid Wood Cabinets, Stone Counters
Heating Central, Electric
Cooling Central Air, Mini-Split Unit(s)
Flooring Vinyl
Fireplaces Type Living Room, Wood Burning
Furnishings Furnished
Fireplace true
Appliance Dishwasher, Disposal, Dryer, Electric Water Heater, Range, Range Hood, Refrigerator, Washer
Laundry Inside, Laundry Room
Exterior
Exterior Feature Rain Gutters, Sidewalk
Parking Features Boat, Converted Garage, Curb Parking, Driveway, Garage Faces Rear, Garage Faces Side, Guest, None, Oversized, Parking Pad
Fence Fenced, Wood
Pool Gunite, In Ground
Community Features Street Lights
Utilities Available BB/HS Internet Available, Cable Available, Electricity Available, Sewer Connected, Water Connected
View Y/N No
Water Access No
View Pool
Roof Type Shingle
Porch Enclosed, Rear Porch
Exposure South
Garage false
Private Pool Yes
Building
Lot Description Corner Lot, Oversized Lot, Paved
Story 1
Entry Level One
Foundation Slab
Lot Size Range 1/4 to less than 1/2
Sewer Public Sewer
Water None
Structure Type Block
New Construction false
Others
Pets Allowed Yes
Senior Community No
Ownership Fee Simple
Acceptable Financing Cash, Conventional, VA Loan
Listing Terms Cash, Conventional, VA Loan
Special Listing Condition Short Sale

Nearby Locations