

$250,000
$237,000
5.5%For more information regarding the value of a property, please contact us for a free consultation.
3255 SE 144TH PL Summerfield, FL 34491
3 Beds
2 Baths
1,685 SqFt
Key Details
Sold Price $250,000
Property Type Single Family Home
Sub Type Single Family Residence
Listing Status Sold
Purchase Type For Sale
Square Footage 1,685 sqft
Price per Sqft $148
Subdivision Belleview Heights Estate
MLS Listing ID OM730962
Sold Date 09/30/26
Bedrooms 3
Full Baths 2
HOA Y/N No
Year Built 1996
Annual Tax Amount $2,433
Lot Size 0.450 Acres
Acres 0.45
Lot Dimensions 150x130
Property Sub-Type Single Family Residence
Source Stellar MLS
Property Description
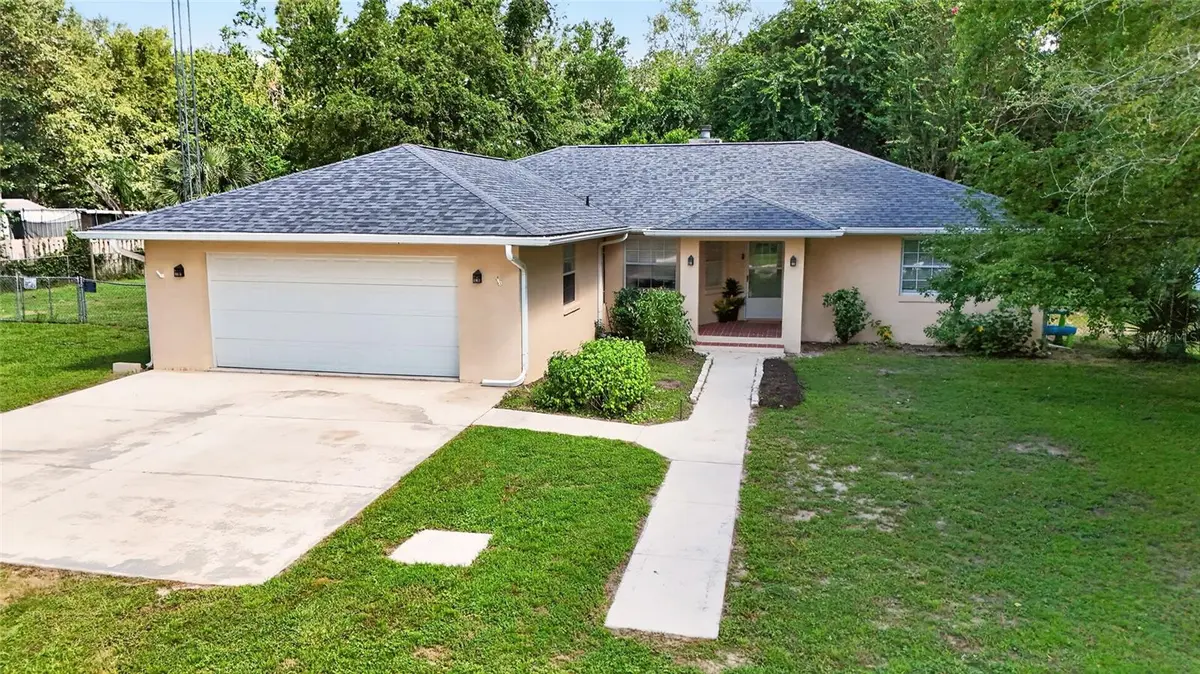
Two photos have been virtually staged. Nearly 1,700 square feet on close to half an acre, with mature trees and no HOA, and priced below much of the new construction nearby at two-thirds the size. If square footage and privacy matter to you, run the math on this one.
The expensive systems are already handled. New well and well tank drilled in 2026, whole-house repipe and water filtration system installed February 2026, roof replaced 2022, HVAC 2018, septic pumped February 2026, updated water heaters, wired smoke detectors, and kitchen outlets. That's the work most buyers dread and it's already done.
What's left is cosmetic. A few kitchen floor tiles need setting after the repipe (matching tile conveys with the home), two guest bedroom walls need finishing, and the primary bath is functional but awaiting its final touches. Priced accordingly, so the next owner builds equity on their own terms and in their own style.
Convenient to The Villages, Ocala, and Hwy 441. Two photos have been virtually staged.
Location
State FL
County Marion
Community Belleview Heights Estate
Area 34491 - Summerfield
Zoning R1
Interior
Interior Features Ceiling Fans(s), Open Floorplan, Split Bedroom, Thermostat, Walk-In Closet(s)
Heating Heat Pump
Cooling Central Air
Flooring Carpet, Tile
Fireplaces Type Living Room
Furnishings Unfurnished
Fireplace true
Appliance Dishwasher, Dryer, Microwave, Range, Refrigerator, Washer
Laundry In Garage
Exterior
Exterior Feature Private Mailbox, Private Yard
Garage Spaces 2.0
Fence Chain Link
Utilities Available Electricity Connected
View Y/N No
Water Access No
Roof Type Shingle
Porch Covered, Rear Porch
Attached Garage true
Exposure South
Garage true
Private Pool No
Building
Lot Description Oversized Lot, Unpaved
Story 1
Entry Level One
Foundation Slab
Lot Size Range 1/4 to less than 1/2
Sewer Septic Tank
Water Well
Structure Type Block,Stucco
New Construction false
Schools
Elementary Schools Belleview-Santos Elem. School
Middle Schools Belleview Middle School
High Schools Belleview High School
Others
Pets Allowed Yes
Senior Community No
Ownership Fee Simple
Acceptable Financing Cash, Conventional, FHA, USDA Loan, VA Loan
Listing Terms Cash, Conventional, FHA, USDA Loan, VA Loan
Special Listing Condition None
Read Less
Want to know what your home might be worth? Contact us for a FREE valuation!

Our team is ready to help you sell your home for the highest possible price ASAP

© 2026 My Florida Regional MLS DBA Stellar MLS. All Rights Reserved.
Bought with Heather Jacobs CENTURY 21 ALLIANCE REALTY
Nearby Locations